Post Frame · Forest Lake Pole Barns
Post Frame Builders in Forest Lake, MN
Engineered post frame buildings for any use. Describe your project and get a free quote.
Post Frame Buildings across Anoka, Washington and Chisago counties
Get a Free Post Frame Building Quote
Tell us the size, what it's for and where the land is. A builder calls you back with a free quote.
- Free quotes
- No obligation
- Shells to finished buildings
- Site prep included
Fill out the form below for your free quote 👇
Post Frame Buildings
Post Frame Builders for Forest Lake, MN
Post frame is the method behind most pole barns: large laminated columns set into the ground, or fixed to footings, carry trusses and a steel shell. Because the columns do the structural work, the walls between them are open for doors, windows and wide spans. That makes the method fast to build and flexible in layout.
The method works for more than barns. Small commercial buildings, church additions, contractor shops, storage for a landscaping business and large garages all use it. Posts are either embedded below the 42 inch frost line or set on concrete piers, depending on the soil and the use. Girts, purlins and diagonal braces handle wind.
What's included
What goes into post frame buildings
- 01
Laminated columns
Treated columns set below frost depth or on engineered footings.
- 02
Trusses and purlins
Engineered for the ground snow load at your address.
- 03
Girts and bracing
Horizontal framing and braces that carry wind loads across the walls.
- 04
Steel panels
Roof and wall panels fastened for long life and clean runoff.
- 05
Foundation options
Embedded posts, piers or a slab with brackets, chosen for the site.
- 06
Permit-ready drawings
Plans stamped as your jurisdiction requires.
Building ideas
Post Frame Buildings: what they can look like
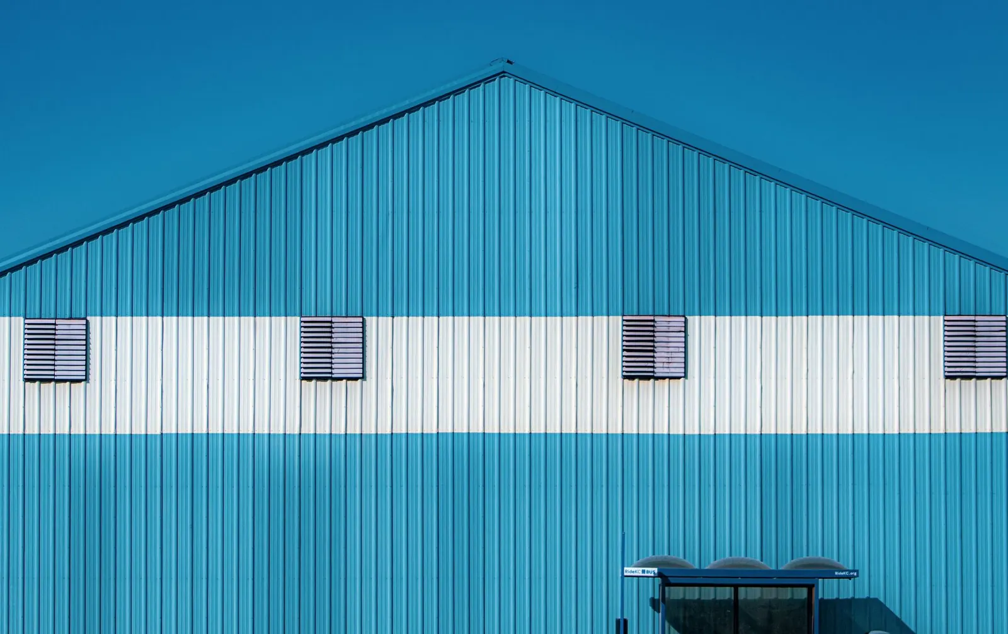
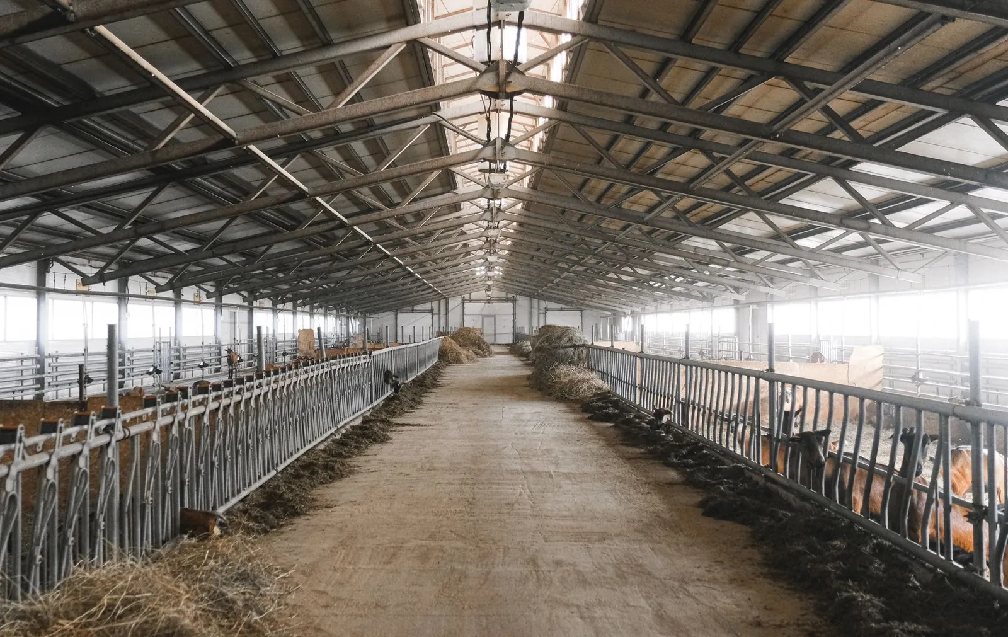
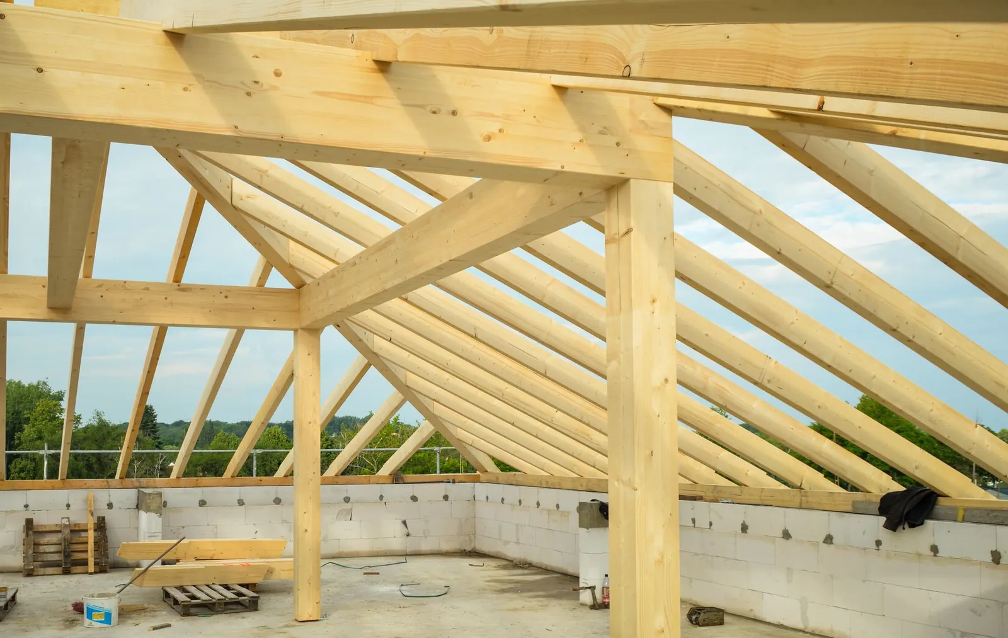
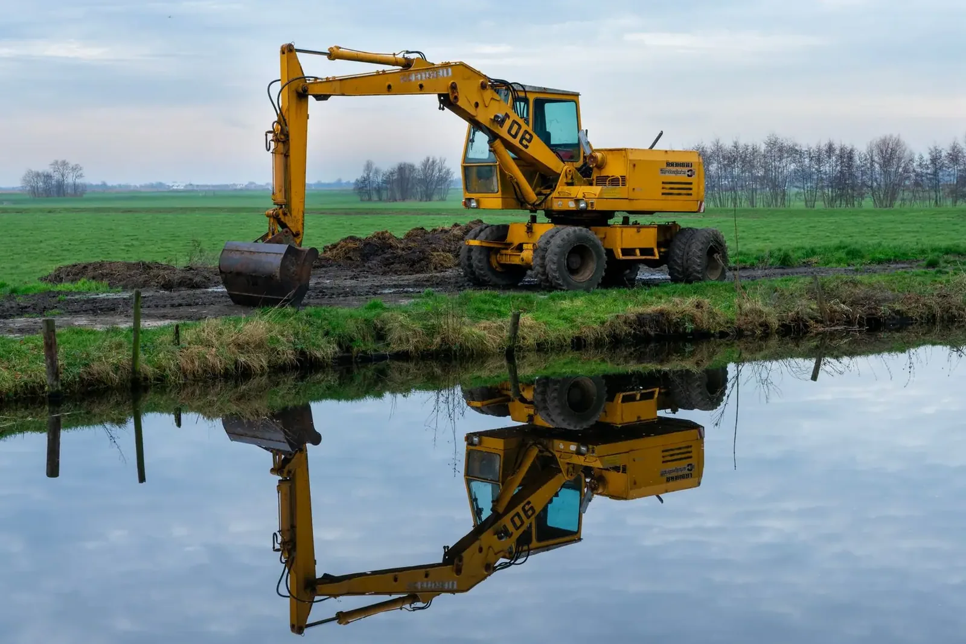
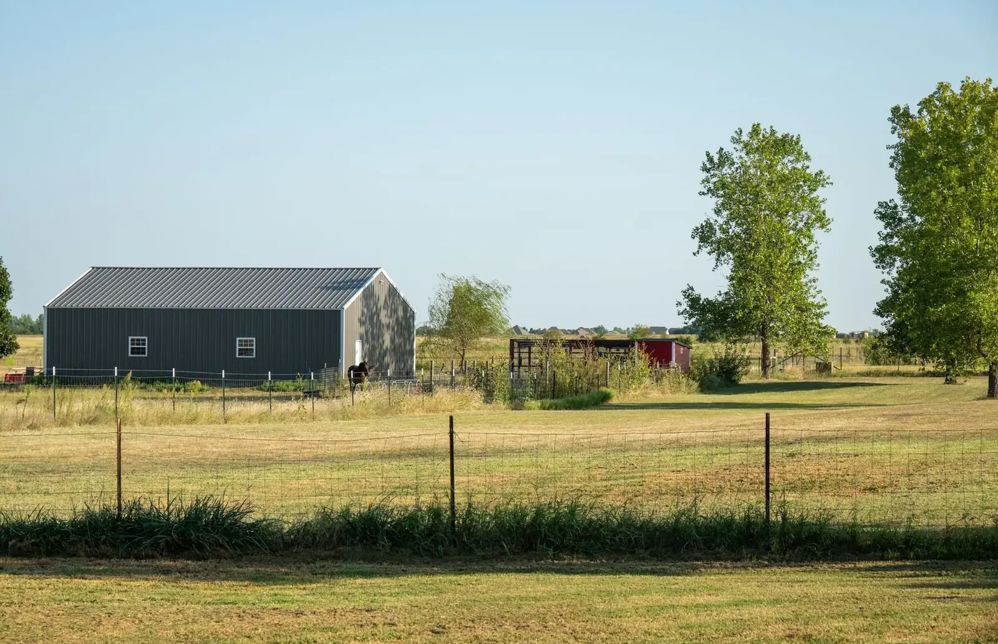
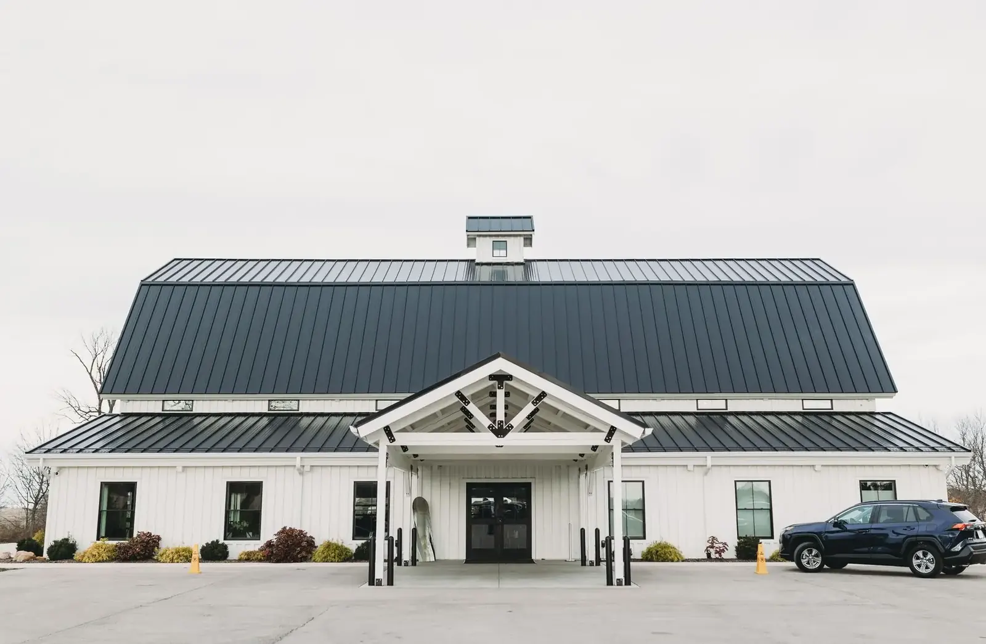
Example photos of the building type.
How it works
How a post frame building job works
- 1
Define the use
Storage, shop, animals or small business changes the structure.
- 2
Engineer and submit
Plans are drawn and the permit application filed.
- 3
Frame and sheet
Posts, trusses, girts and steel go up in order.
- 4
Finish and inspect
Doors, floor and any required inspections close it out.
Questions
Post Frame Buildings FAQs
What is the difference between post frame and a stick-built building?
Post frame uses a few large columns spaced wide apart, while stick building uses many small studs on a continuous foundation. Post frame needs less foundation work and spans wider. Stick building suits buildings with a lot of interior partitions.
Why do posts go so deep?
To get below frost. Soil that freezes can push a shallow post up, a movement called frost heave. In this part of Minnesota the code depth is 42 inches, and builders often go deeper or add pads.
What drives the cost of a post frame building?
Footprint, wall height, the roof span, doors, insulation and the floor. Site work matters too. Level sandy land takes less prep than a wooded or sloped lot.
Does a post frame building need a permit?
Yes, in nearly all cases. The city or township looks at setbacks and structure, and the county may add a zoning check. Commercial use adds requirements for access and occupancy.
Can post frame be used for commercial buildings?
Yes. Contractor shops, small warehouses and storage buildings are common, and the same method applies with commercial permit steps.
Related buildings
You might also be planning
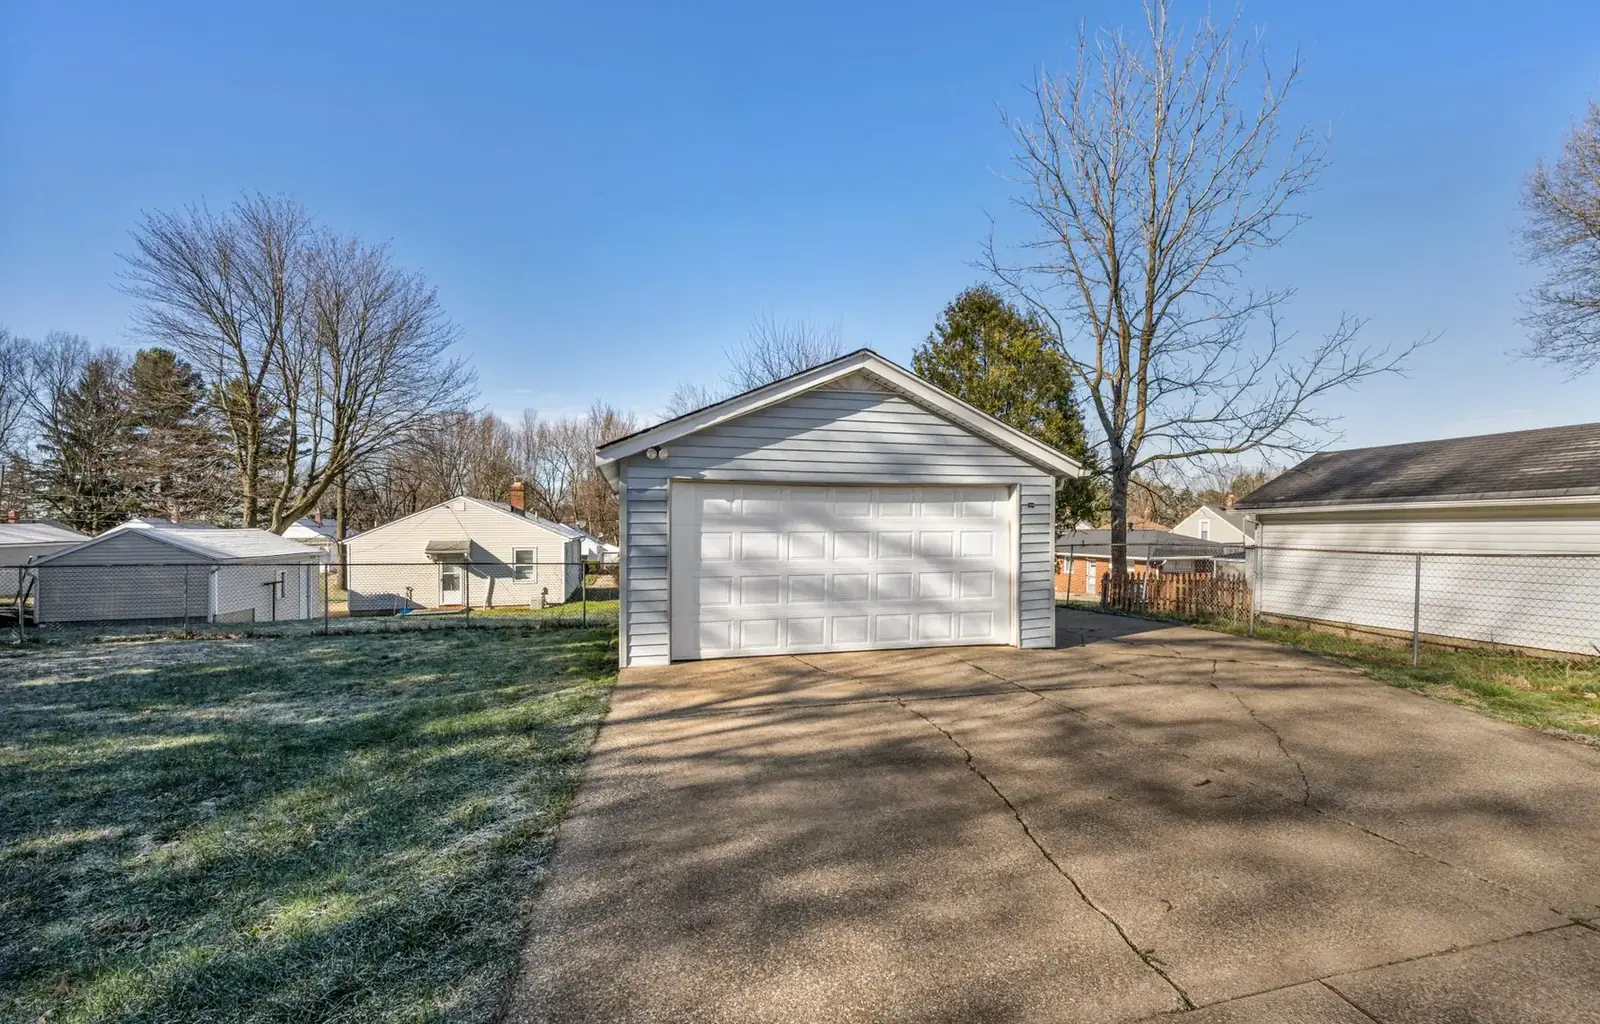
Pole Barn Garages & Shops
Detached garages and heated shops with the room for a lift, a workbench and the boat.
More on pole barn garages & shops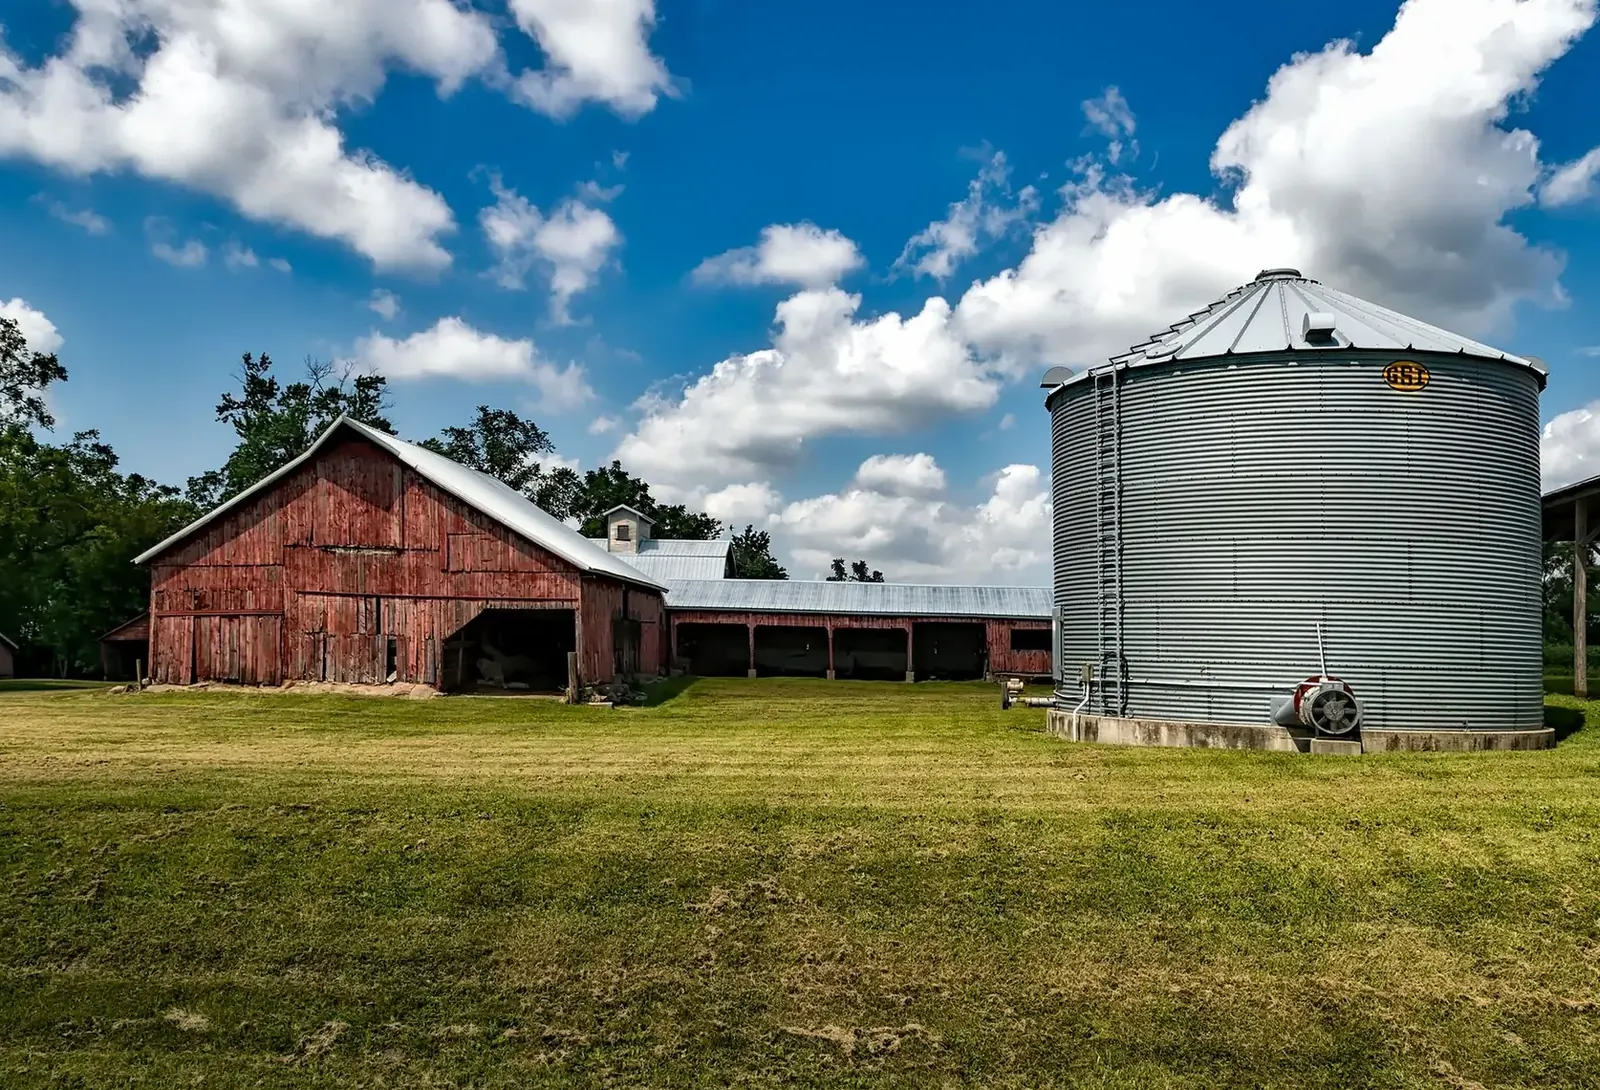
Machine Sheds
Wide clear-span sheds for tractors, balers, mowers and implements, with doors that actually fit them.
More on machine sheds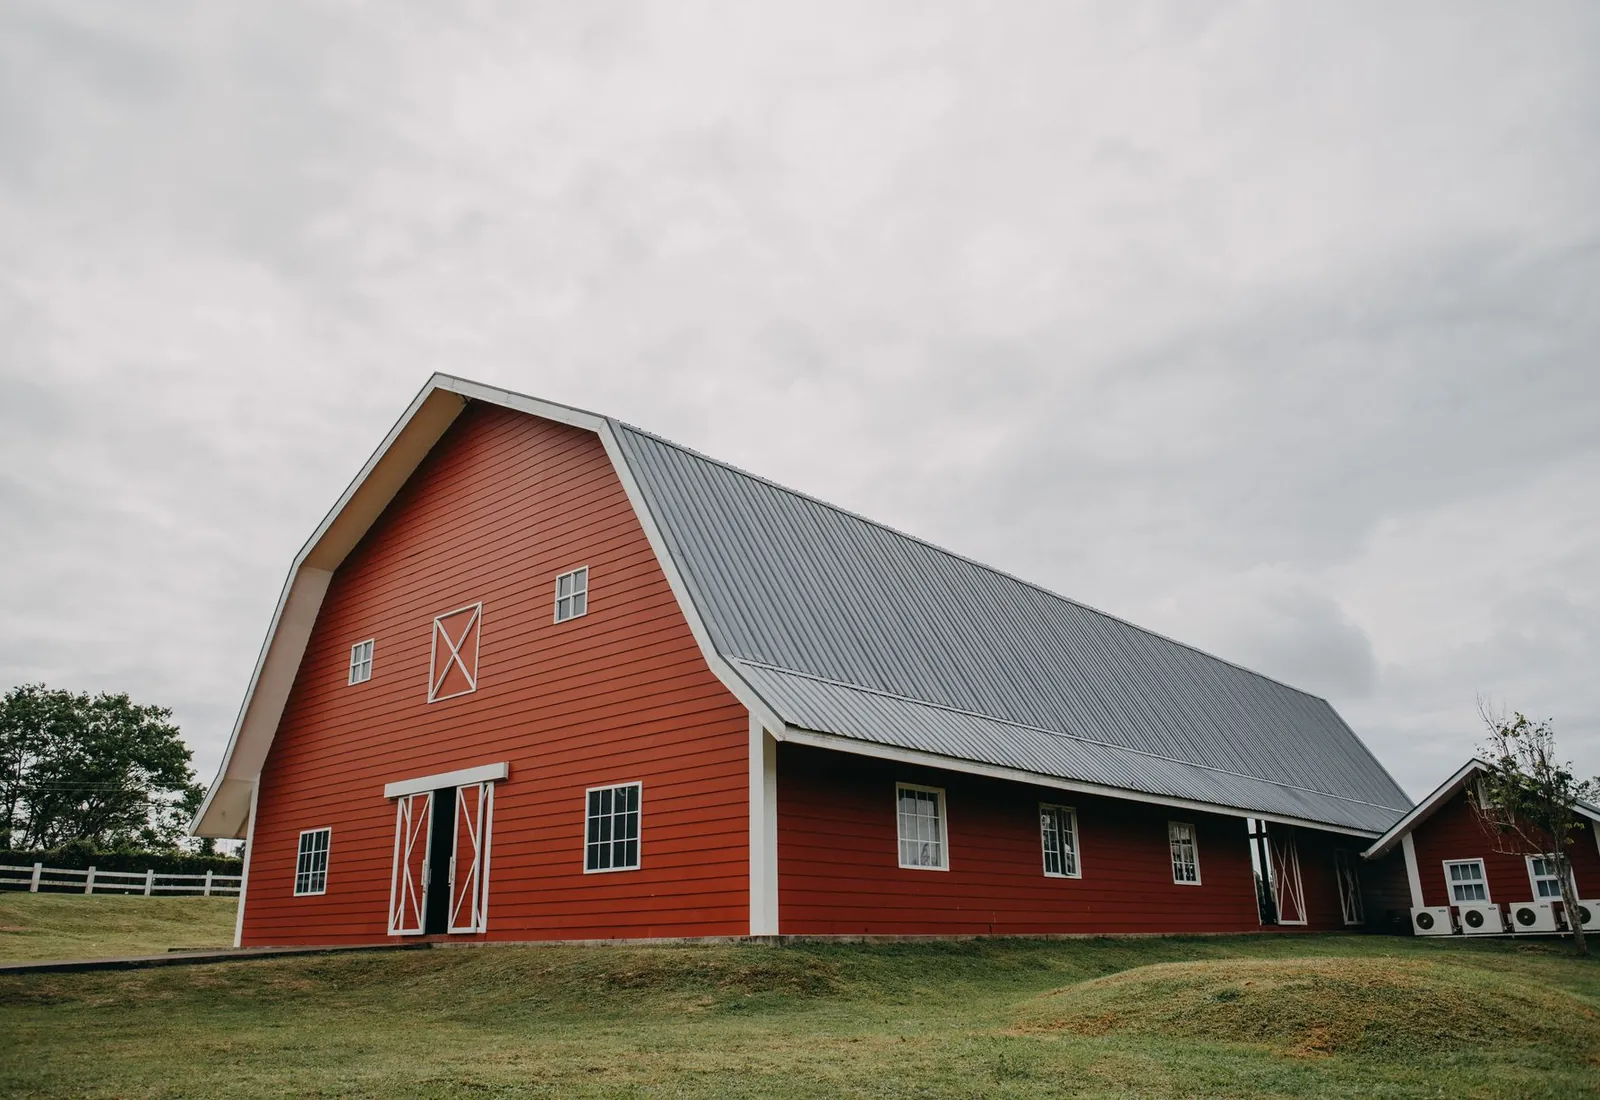
Pole Sheds & Storage Buildings
Storage buildings for pontoons, RVs, campers, fish houses, snowmobiles and hay.
More on pole sheds & storage buildings
Where we build
Post Frame Buildings in these towns
We build engineered post frame buildings for any use in every town below.
Ready to price your post frame building?
Free quotes. Call or fill out the form.