Garages & Shops · Forest Lake Pole Barns
Pole Barn Garage Builders in Forest Lake, MN
A detached garage or heated shop sized for your trucks and tools. Get a free quote.
Pole Barn Garages & Shops across Anoka, Washington and Chisago counties
Get a Free Garage Quote
Tell us the size, what it's for and where the land is. A builder calls you back with a free quote.
- Free quotes
- No obligation
- Shells to finished buildings
- Site prep included
Fill out the form below for your free quote 👇
Pole Barn Garages & Shops
Pole Barn Garage Builders for Forest Lake, MN
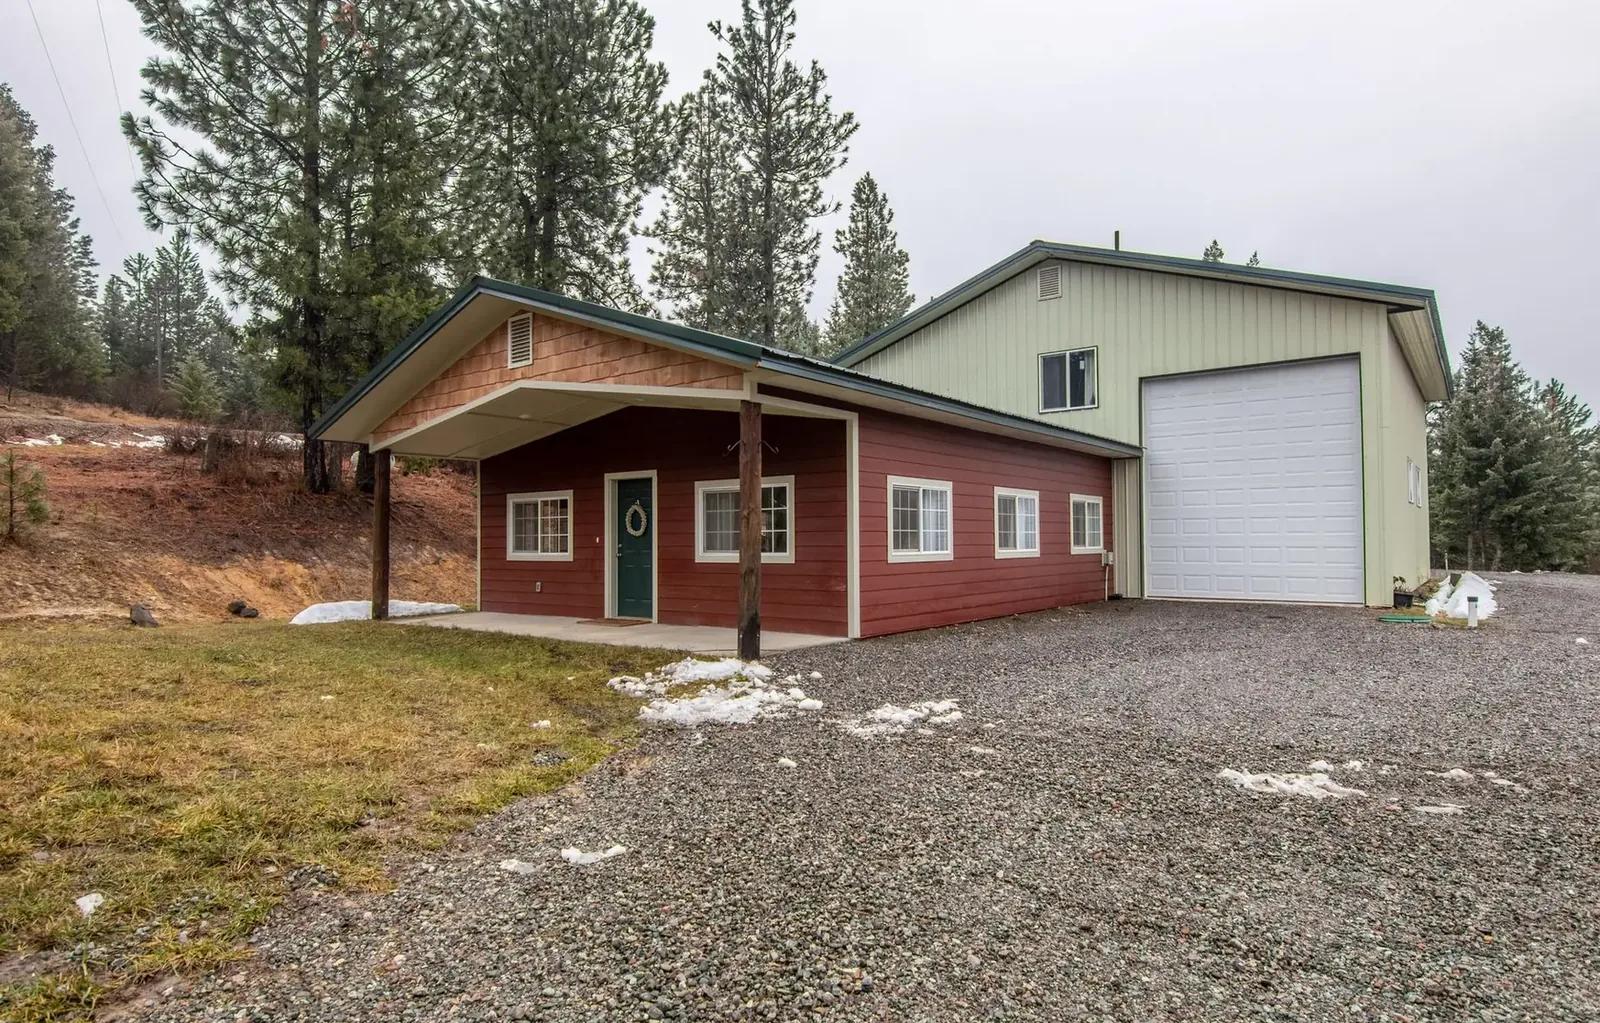
A pole barn garage solves a problem a regular two-car garage cannot: space. Wide clear spans mean no posts in your way when you swing a long board or back in a trailer. Homeowners in Hugo, Columbus and Scandia use them for the daily trucks, a side-by-side, a woodworking bench or a business run from home.
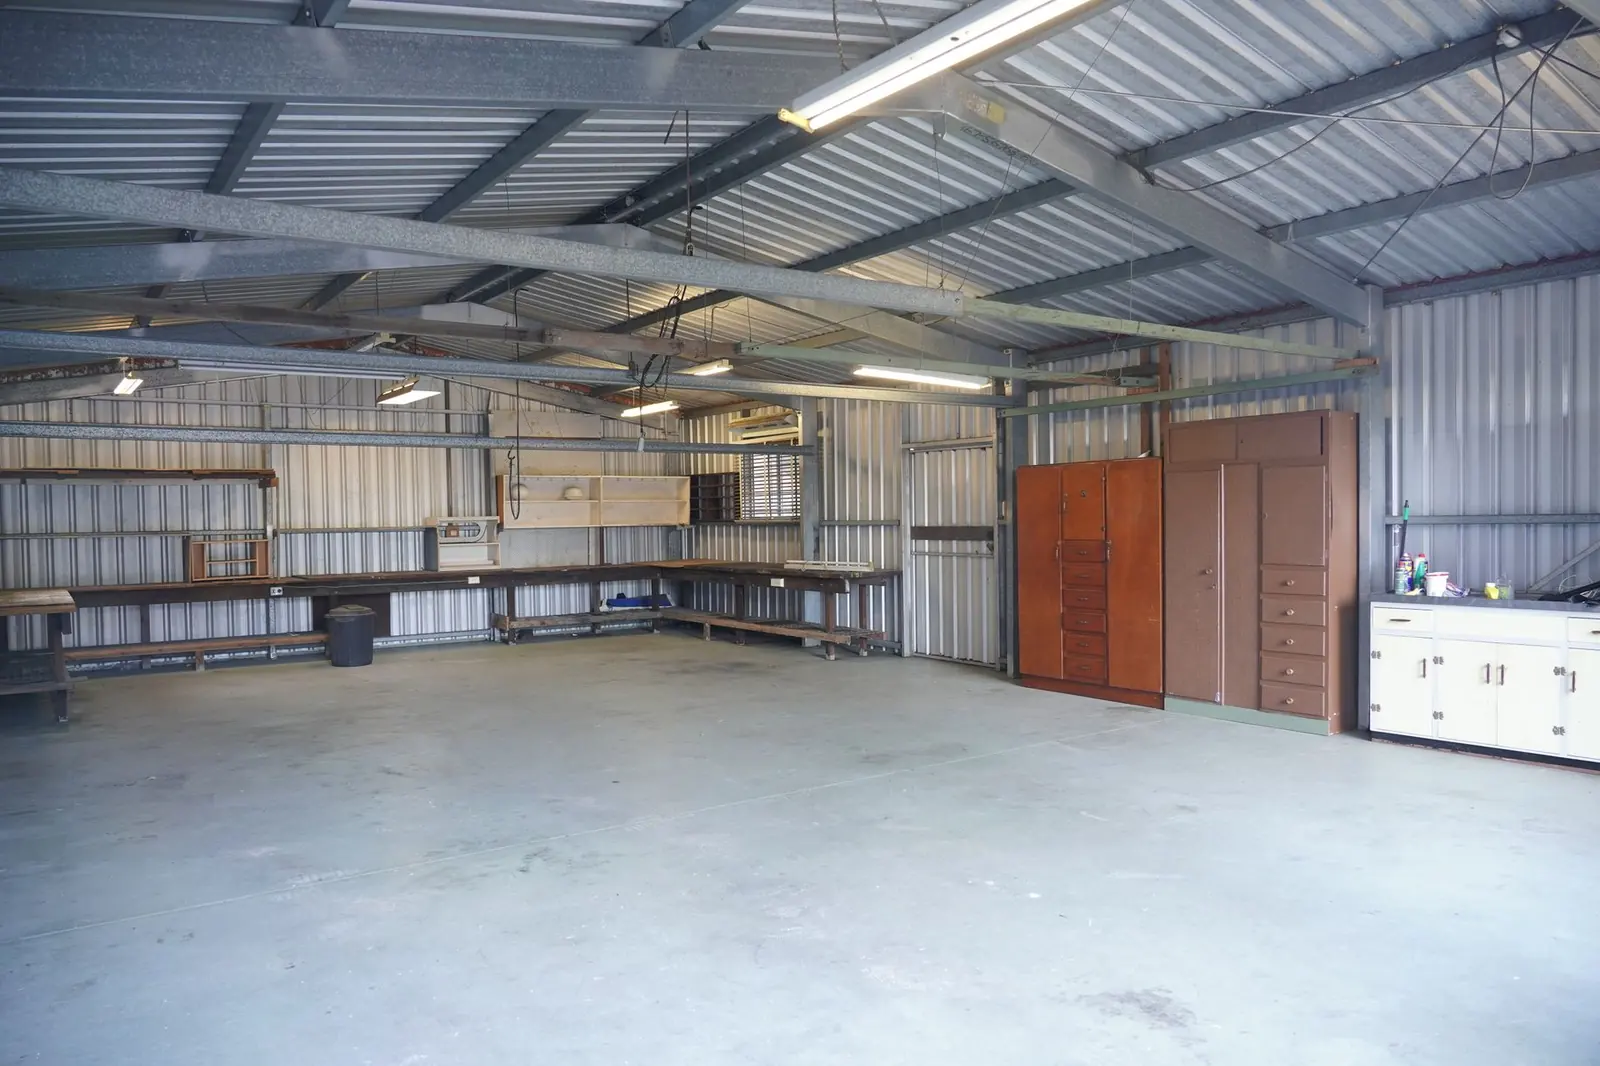
The shop version is built for winter work. In-floor radiant heat runs through the slab, the walls and ceiling are insulated, and a liner panel keeps the inside clean. A bath, a small office or a mezzanine can be framed in. Doors are sized to the biggest thing you own, with insulated overhead doors if the building will be heated.
What's included
What goes into pole barn garages and shops
- 01
Pad and drainage
Grading so water runs away from the slab and the doors.
- 02
Slab or floor drain
Concrete with reinforcement, sloped to a drain if you want one.
- 03
Overhead and walk doors
Sized for trucks, trailers or a lift, with the headers to carry them.
- 04
Insulation and liner
Wall and ceiling insulation, a condensation barrier and a clean liner panel.
- 05
Power and heat plan
Panel size, trench to the building, and radiant or unit heat.
- 06
Office and bath
An interior corner framed in, plumbed and finished if you want it.
Building ideas
Pole Barn Garages & Shops: what they can look like
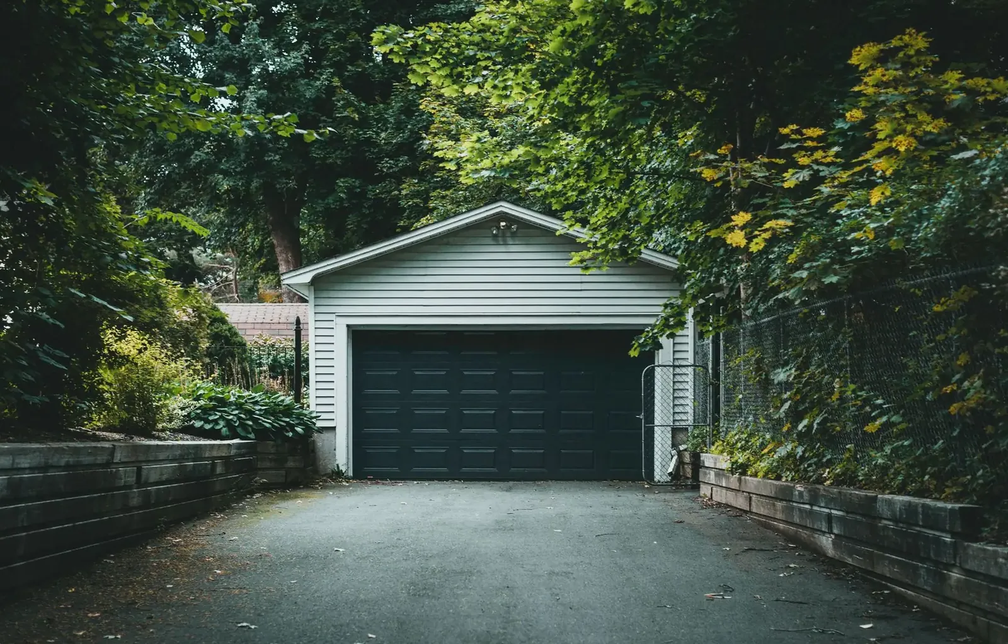
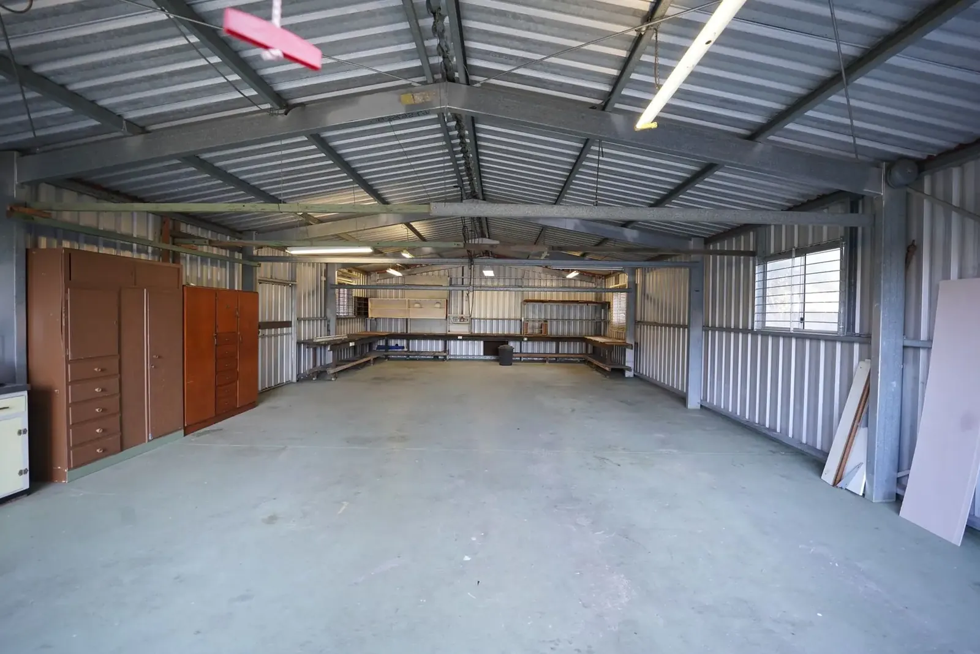
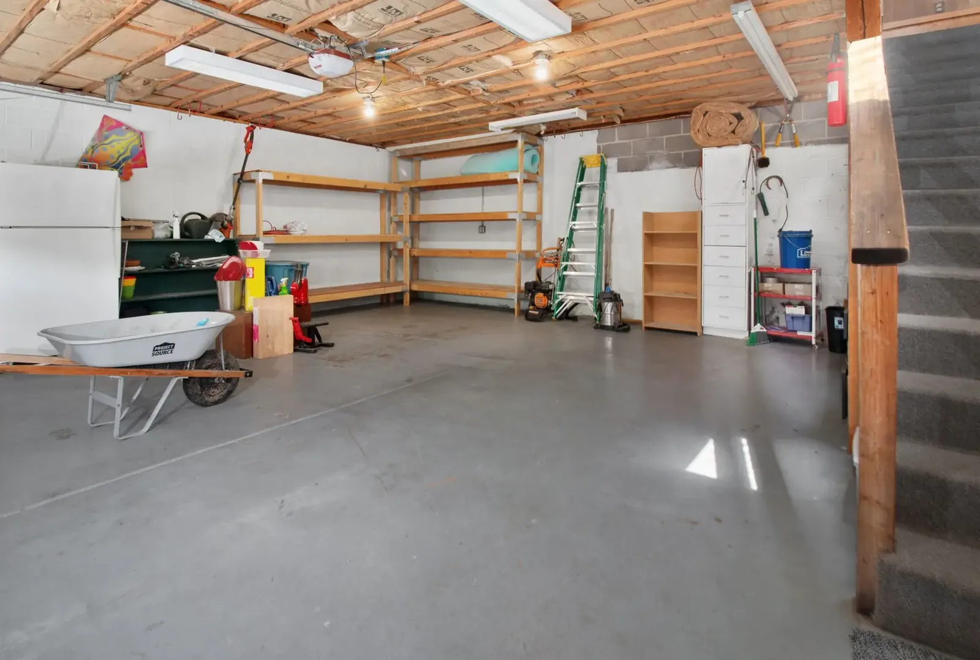
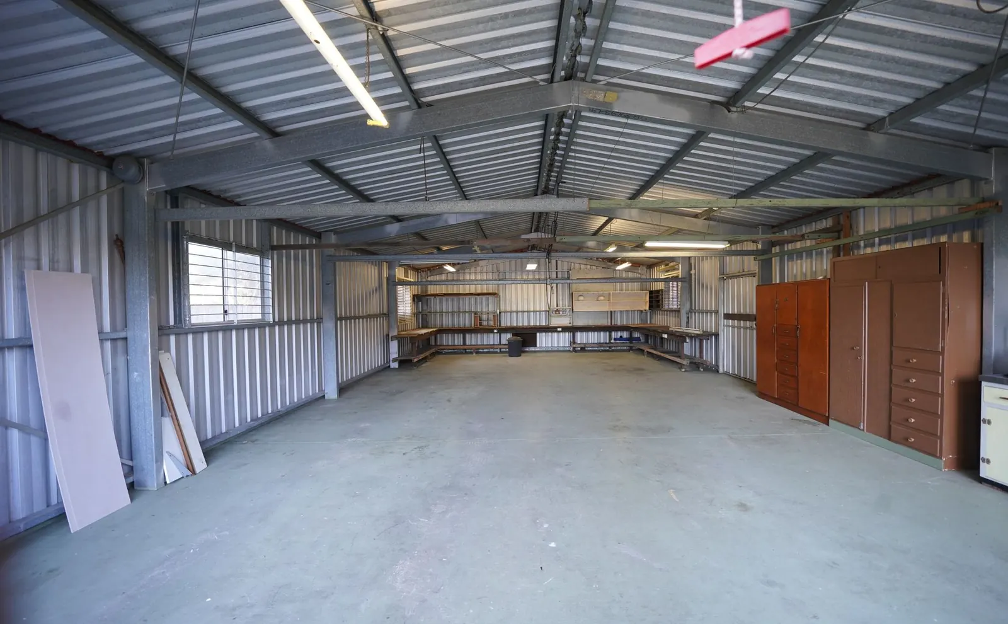
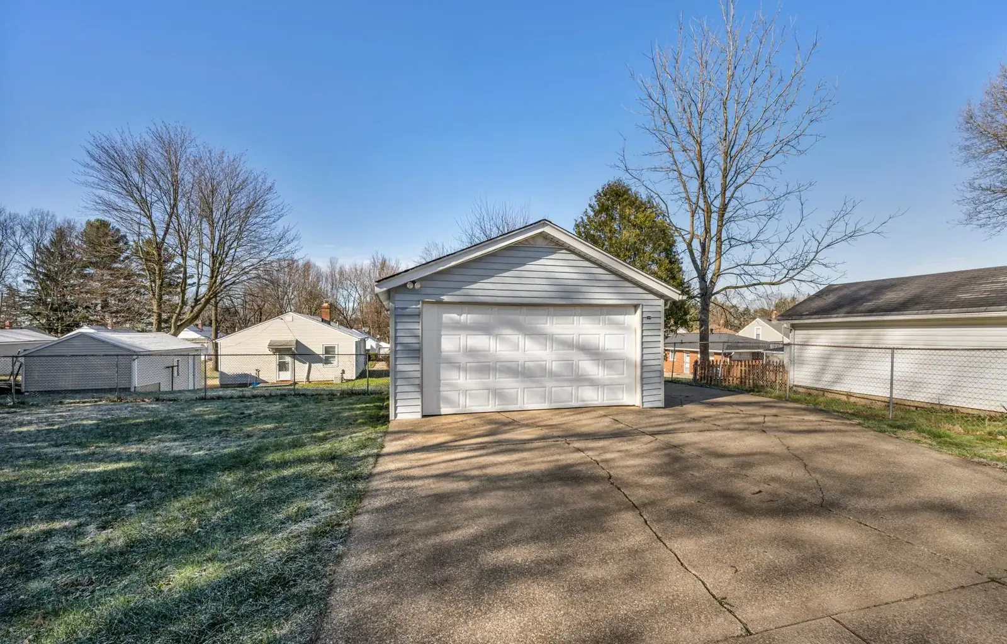
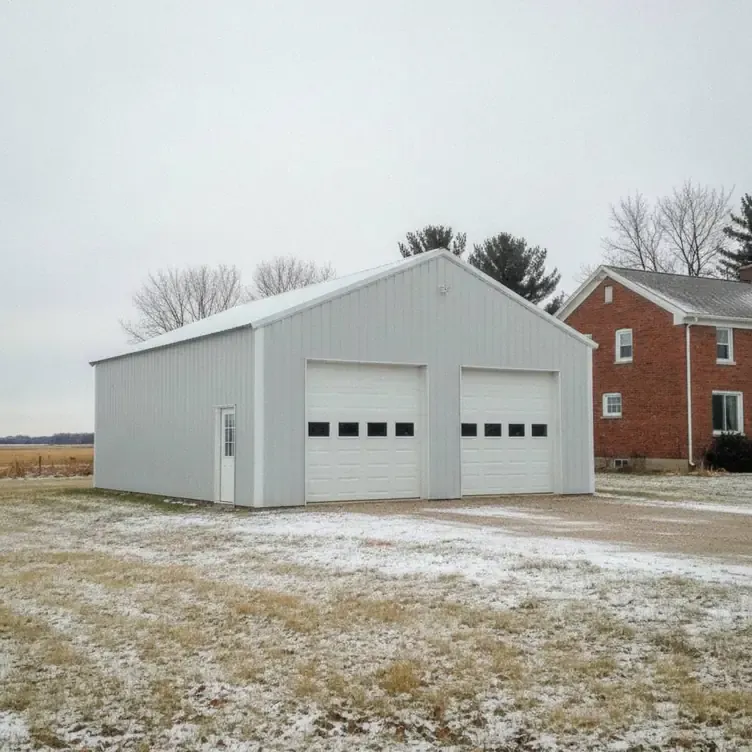
Example photos of the building type.
How it works
How a garage job works
- 1
Measure what goes in
Trucks, lifts, benches and trailers set the width and height.
- 2
Drawings and permit
Setbacks to the lot line and the house are checked first.
- 3
Raise the building
Posts, trusses and steel go up on the prepared pad.
- 4
Pour and finish
Slab, doors and insulation finish the job.
Questions
Pole Barn Garages & Shops FAQs
How tall should the doors be?
Measure the tallest vehicle with the roof rack or trailer on it, then add a foot of clearance. Taller doors need a stronger header and a taller wall, so settle the number before the drawings are made.
What makes a shop cost more?
Heat, insulation, a poured slab with radiant tubing, extra doors and the electrical run. Plain storage is the base. The more of the interior you want finished, the more the quote grows.
Does a detached garage need its own permit?
Yes, in nearly every city and township. Setbacks from lot lines and the house, height limits and the size of accessory buildings are all checked, and shoreland rules apply near a lake.
Will a steel shop sweat in winter?
It can, if the roof is bare. A drip-stop layer or vapor retarder under the steel, plus insulation and ventilation, keeps condensation off your tools and truck.
Can I add a lean-to later?
Yes, if it is planned. A lean-to on the side wall needs the main columns sized for it and the snow drift off the taller roof considered. It is much easier to plan on day one.
Related buildings
You might also be planning
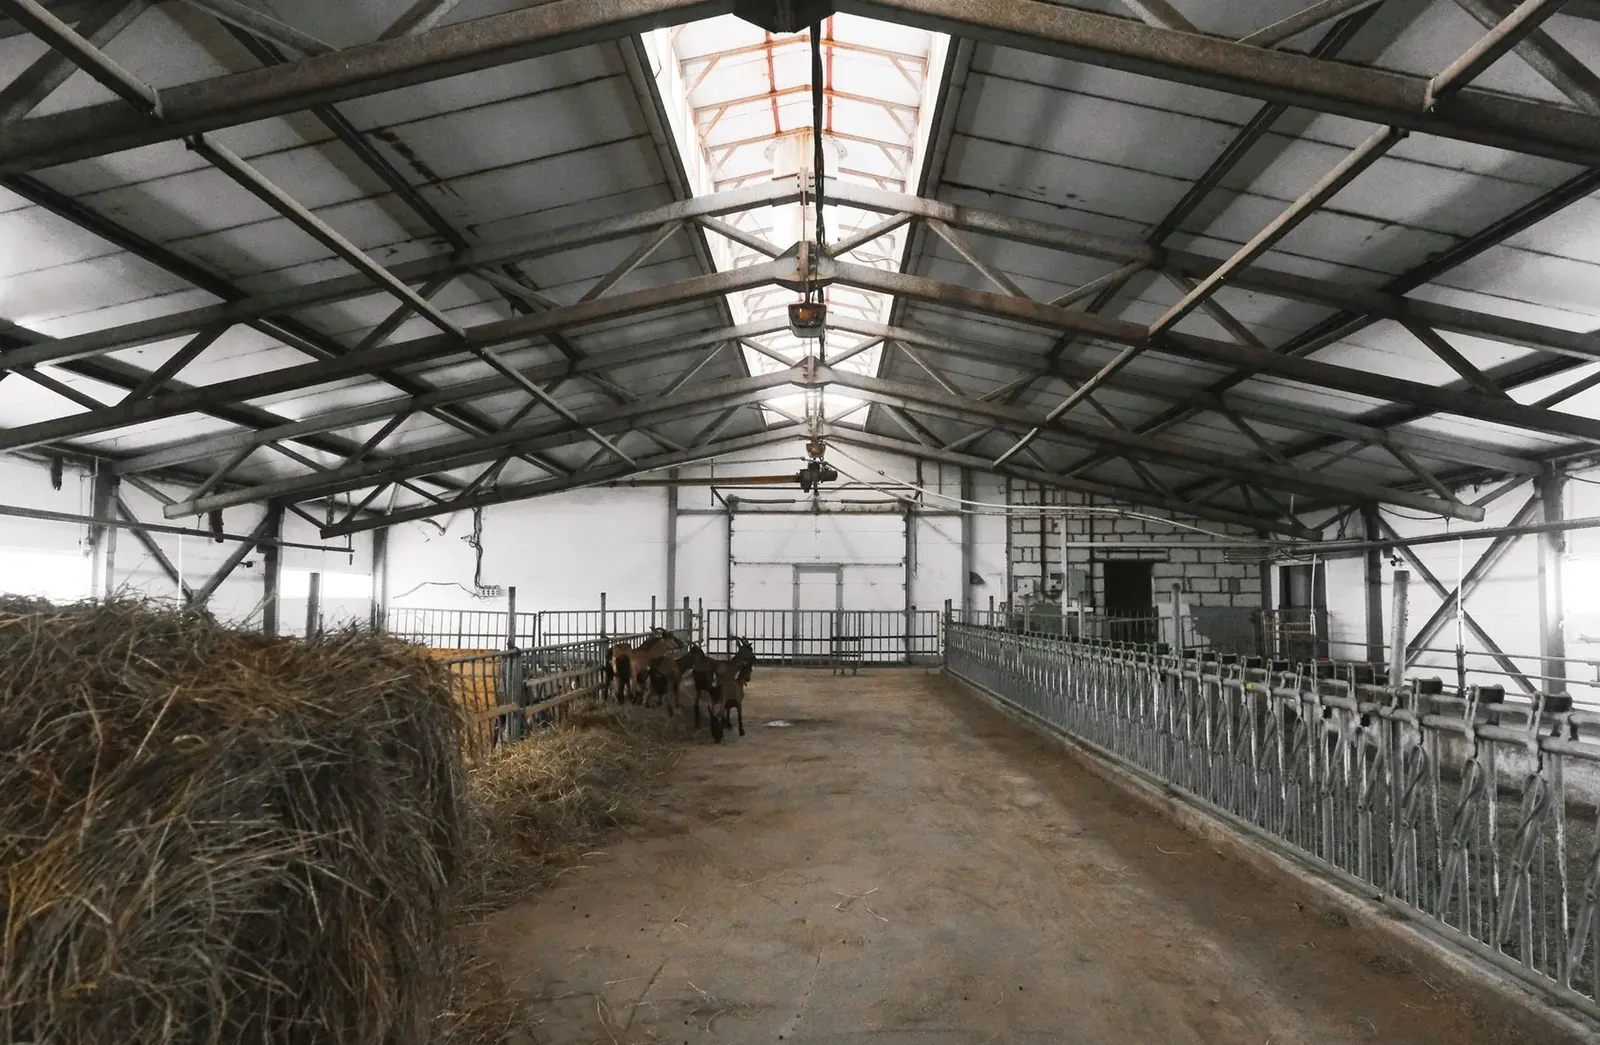
Machine Sheds
Wide clear-span sheds for tractors, balers, mowers and implements, with doors that actually fit them.
More on machine sheds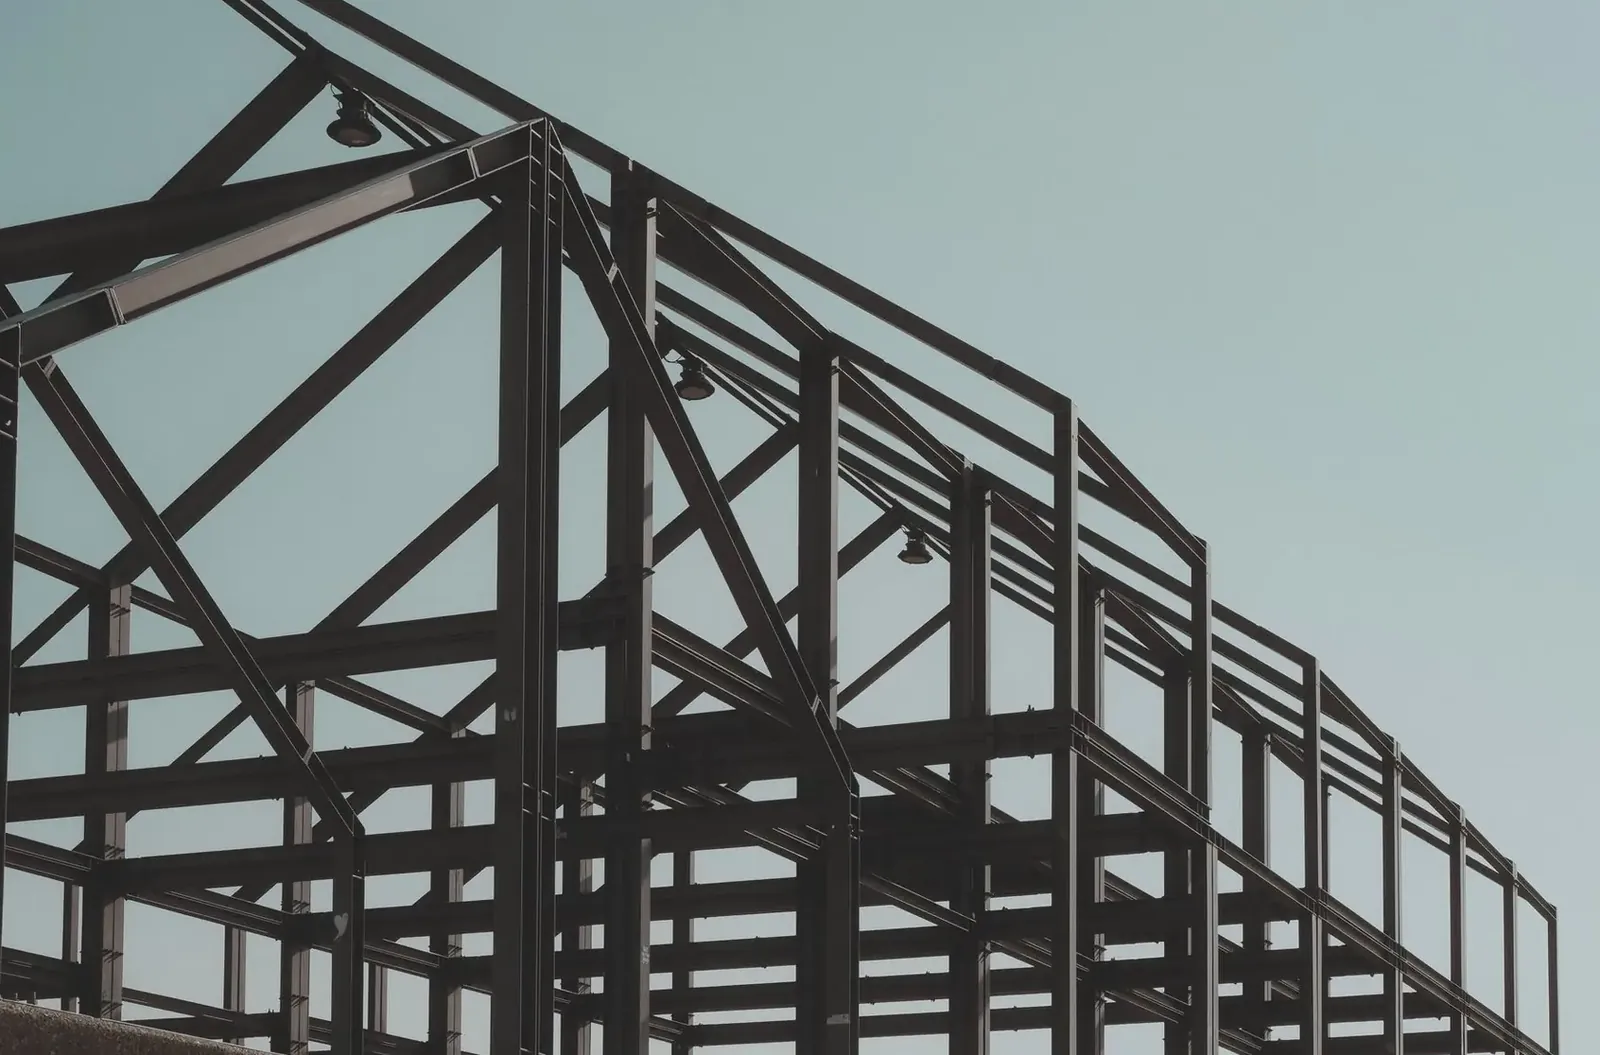
Post Frame Buildings
Engineered post frame construction for barns, shops, small commercial and anything between.
More on post frame buildings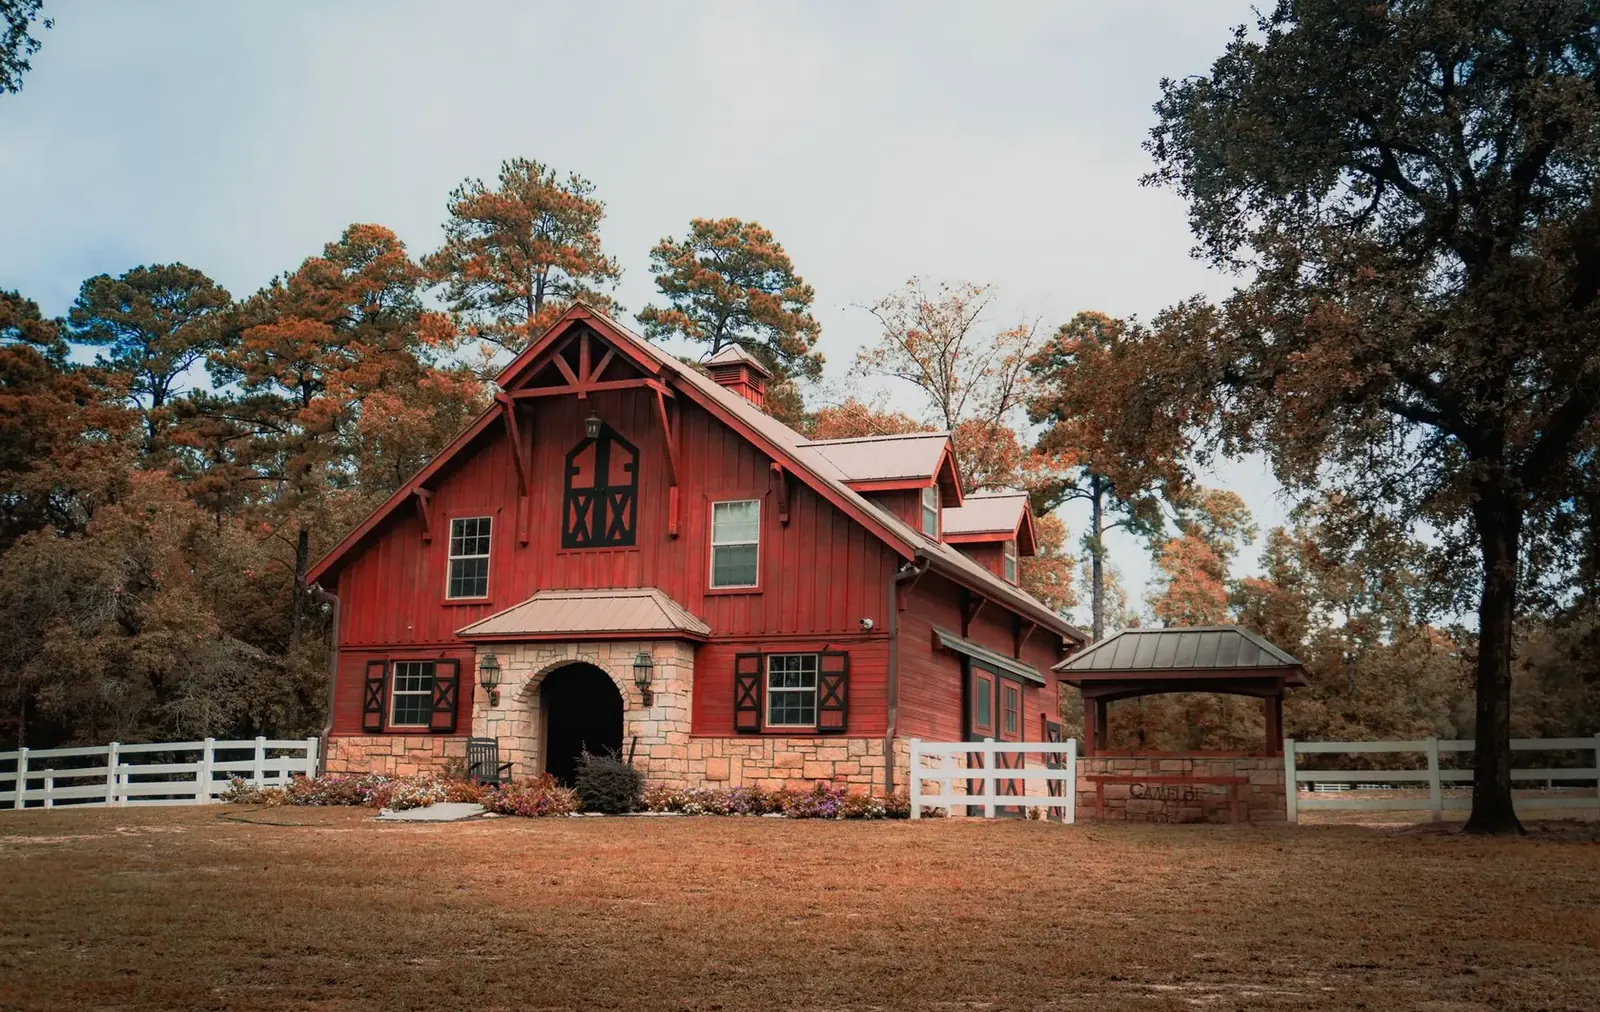
Barndominiums
Post frame homes with wide-open floor plans, finished to move-in or left as a dried-in shell.
More on barndominiums
Where we build
Pole Barn Garages & Shops in these towns
We build heated shops and detached garages in every town below.
Ready to price your garage?
Free quotes. Call or fill out the form.