Barndominiums · Forest Lake Pole Barns
Barndominium Builders in Forest Lake, MN
A pole barn house on your acreage, from dirt to move-in. Ask for a free quote.
Barndominiums across Anoka, Washington and Chisago counties
Get a Free Barndominium Quote
Tell us the size, what it's for and where the land is. A builder calls you back with a free quote.
- Free quotes
- No obligation
- Shells to finished buildings
- Site prep included
Fill out the form below for your free quote 👇
Barndominiums
Barndominium Builders for Forest Lake, MN
People around Forest Lake pick a barndominium for the same reasons: a big shop on one end, a living space on the other, and walls that go up fast on a post frame. Some call it a pole barn house, others a shouse. The structure is the same, laminated columns set deep with a clear span roof, and the rooms are framed inside it.
You choose how far we go. A dried-in shell gets you the roof, walls, windows, doors and slab, and you or your own trades finish the inside. A move-in ready build adds insulation, interior framing, electrical, plumbing, drywall and flooring. Because it is a home, the permit is the full residential one, and out on acreage that includes the septic and well.
What's included
What goes into barndominiums
- 01
Site prep and driveway
Clearing, a level pad, gravel drive and a utility trench from the road or pole.
- 02
Engineered plans
Structural drawings sized to the snow load, plus the floor plan you choose.
- 03
Residential permit
Energy code, egress, septic and well paperwork where there is no city service.
- 04
Slab with radiant option
A thickened, insulated slab, with in-floor heat tubing if you want it.
- 05
Shell and envelope
Columns, trusses, steel roof and walls, windows and doors, insulated and vapor-sealed.
- 06
Interior finish
If you want move-in ready: framing, mechanicals, drywall, trim and flooring.
Building ideas
Barndominiums: what they can look like
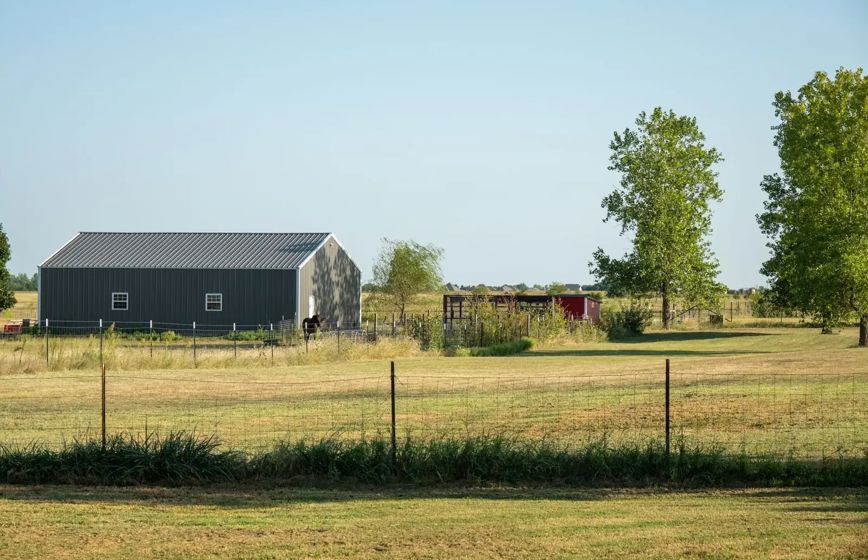
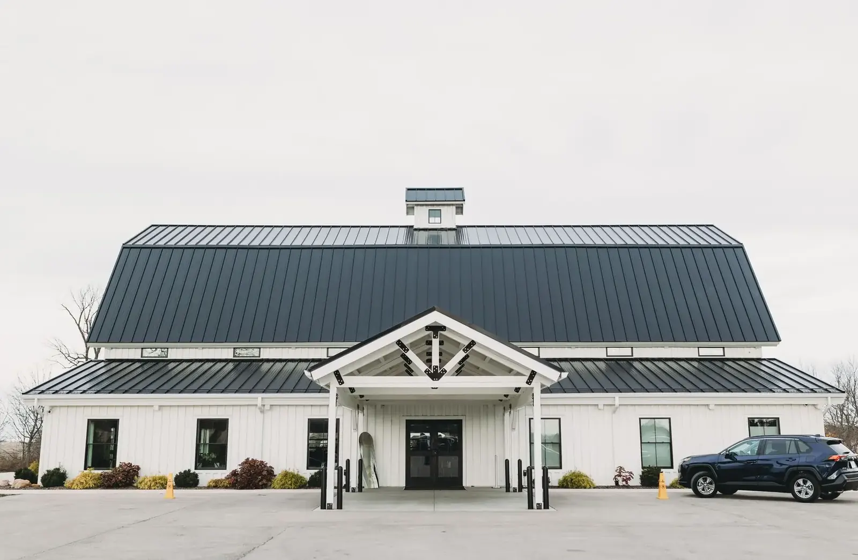
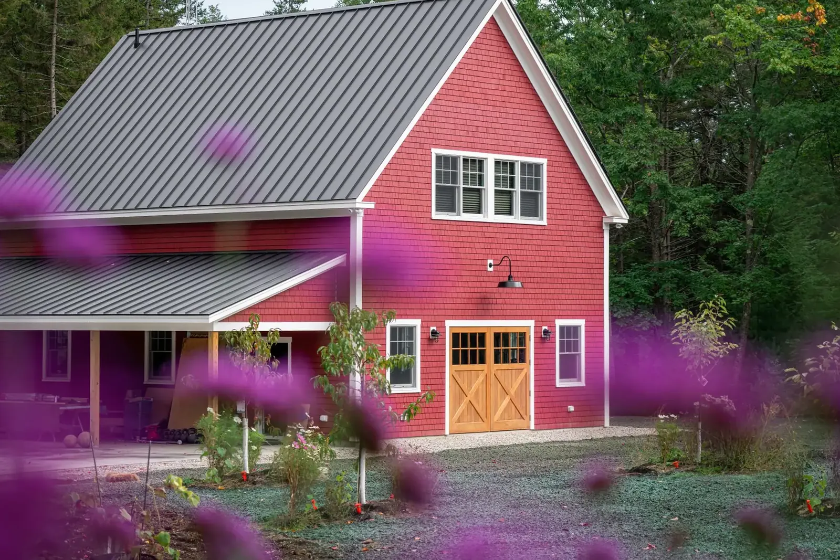
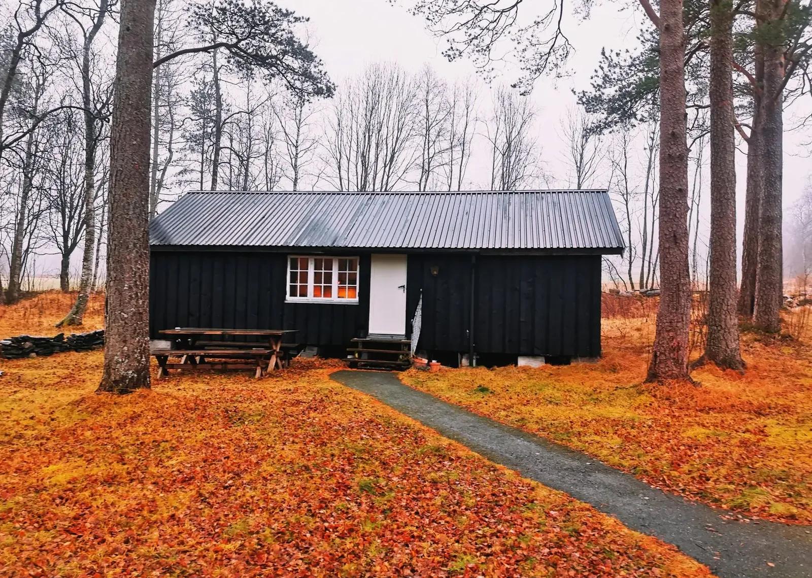
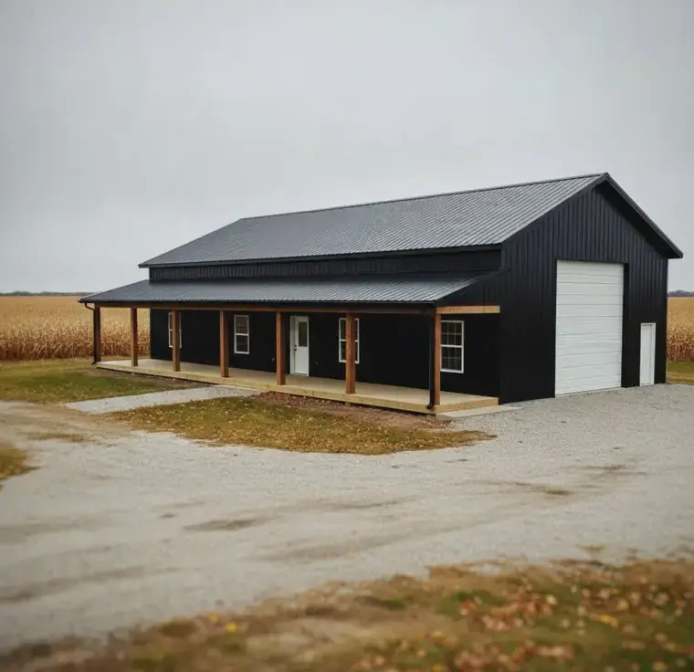
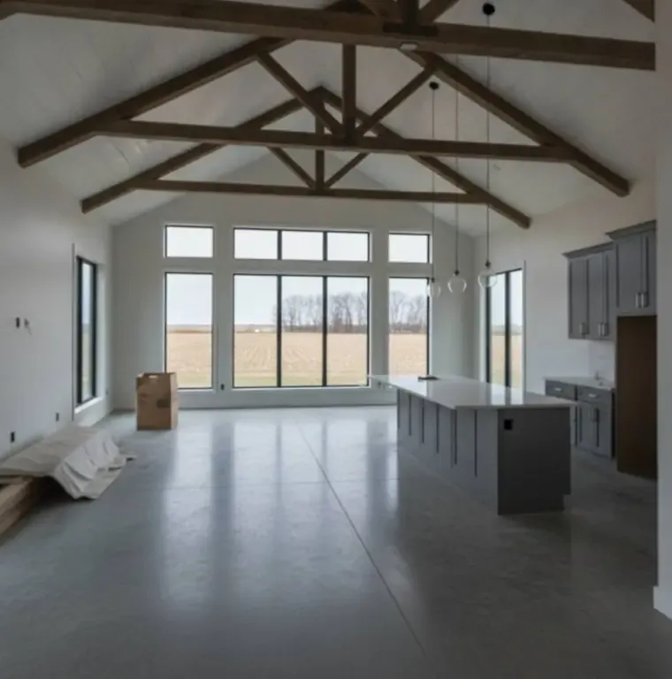
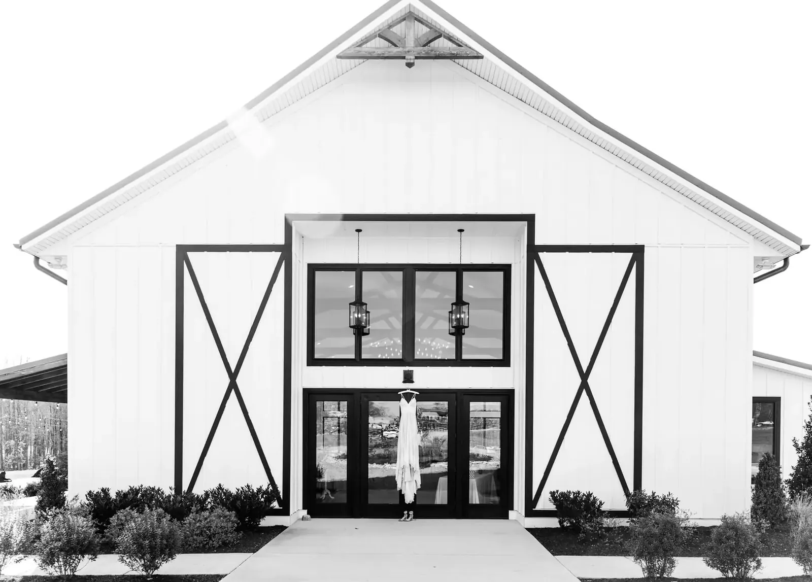
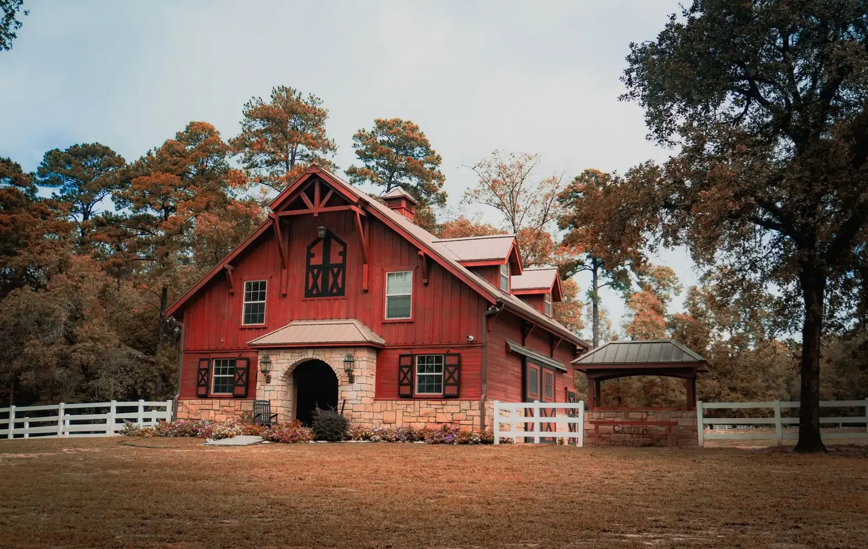
Example photos of the building type.
How it works
How a barndominium job works
- 1
Walk the land
Slope, trees, soil and where the septic can go decide the layout.
- 2
Plans and permit
Drawings and permit applications go in together.
- 3
Shell goes up
Posts, trusses and steel move quickly once the pad is ready.
- 4
Finish or hand off
Interior work continues, or you take over a dried-in shell.
Questions
Barndominiums FAQs
Can I really live in a pole barn house in Minnesota winters?
Yes, when the envelope is built for it. That means insulated walls and ceiling, a vapor retarder under the steel roof so condensation does not drip, and a slab with insulated edges. Heat loss is a design choice, not a flaw of the method.
What makes a barndominium cost more or less?
Square footage, the amount of interior finish, kitchen and bath count, and the dirt and utility work on your lot. A dried-in shell costs less than a finished home because the interior is left for later. The free quote walks through each choice.
What permits does a barndominium need?
The full residential permit from your city or township, plus county septic and well approvals on rural land, and shoreland checks if you are near a lake or river. Expect energy code and egress requirements, because the building is a home.
Does sandy ground matter for a house?
Sand drains well and holds a pad steadily, which helps. Clay pockets and slopes closer to Stillwater and the river need a closer look at footings and drainage. The builder walks your lot before pricing.
Can the shop and living space share a roof?
Yes. A common layout puts a heated shop under the same roof as the living area, with a firewall and its own entry. Garage doors, floor drains and a separate heat zone can all be planned in.
Related buildings
You might also be planning
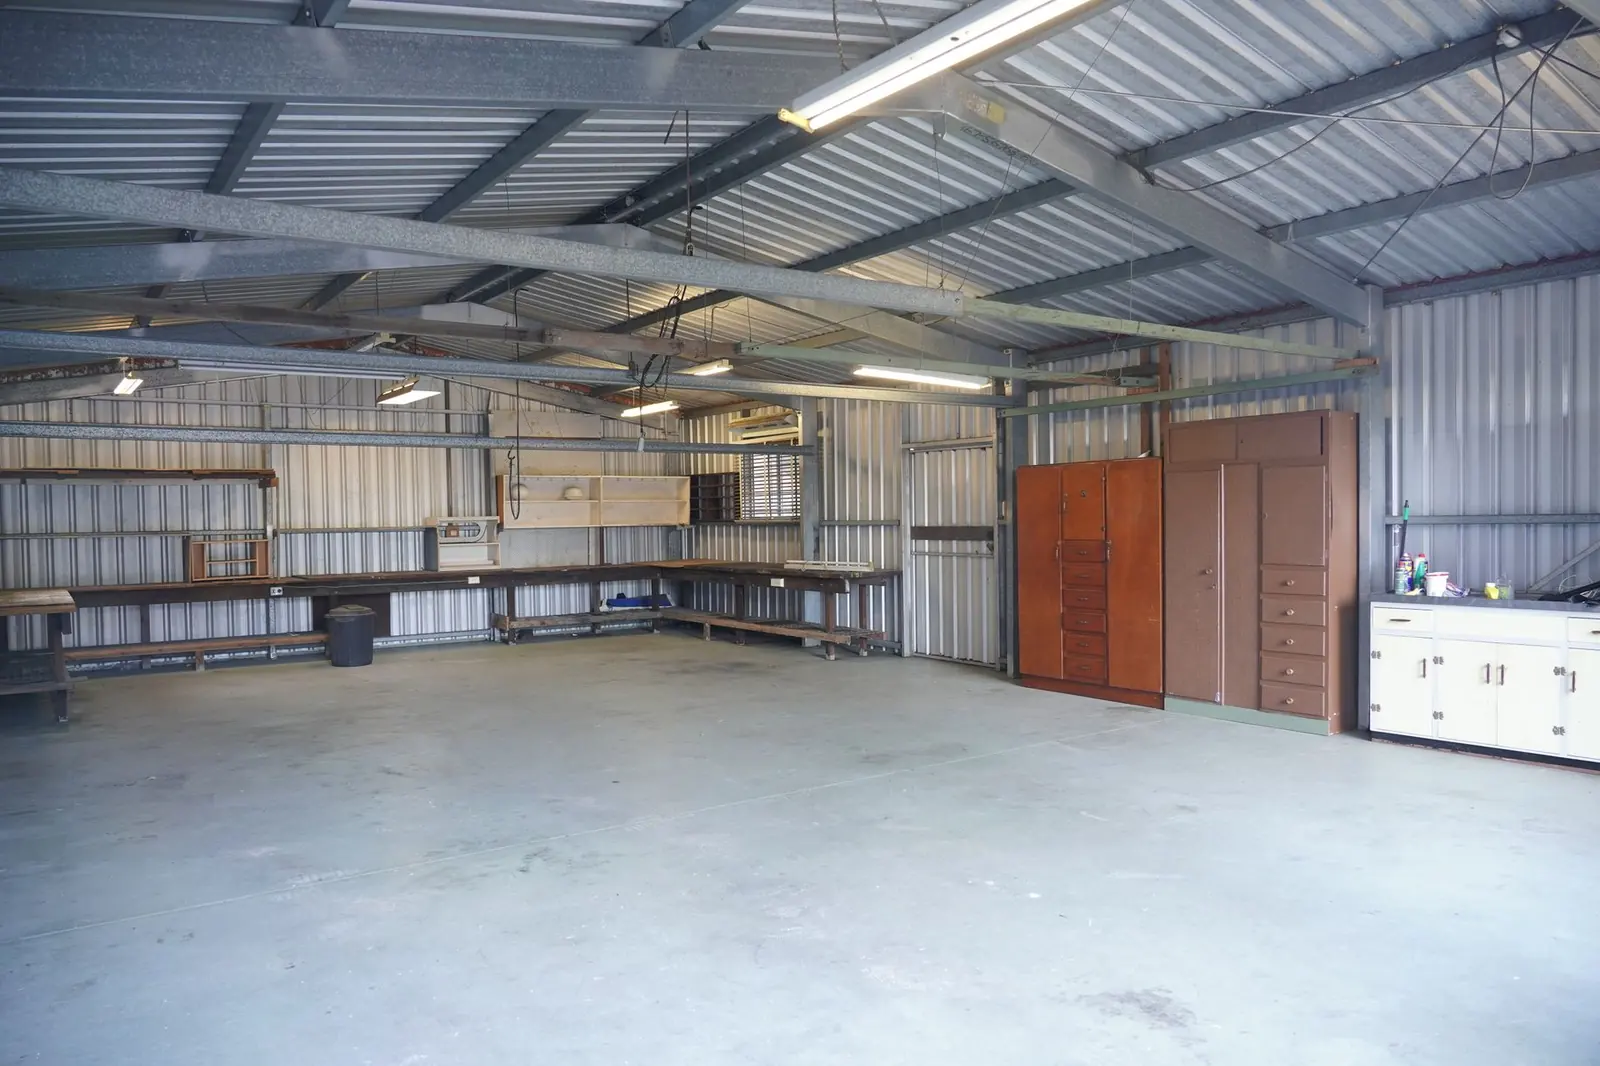
Pole Barn Garages & Shops
Detached garages and heated shops with the room for a lift, a workbench and the boat.
More on pole barn garages & shops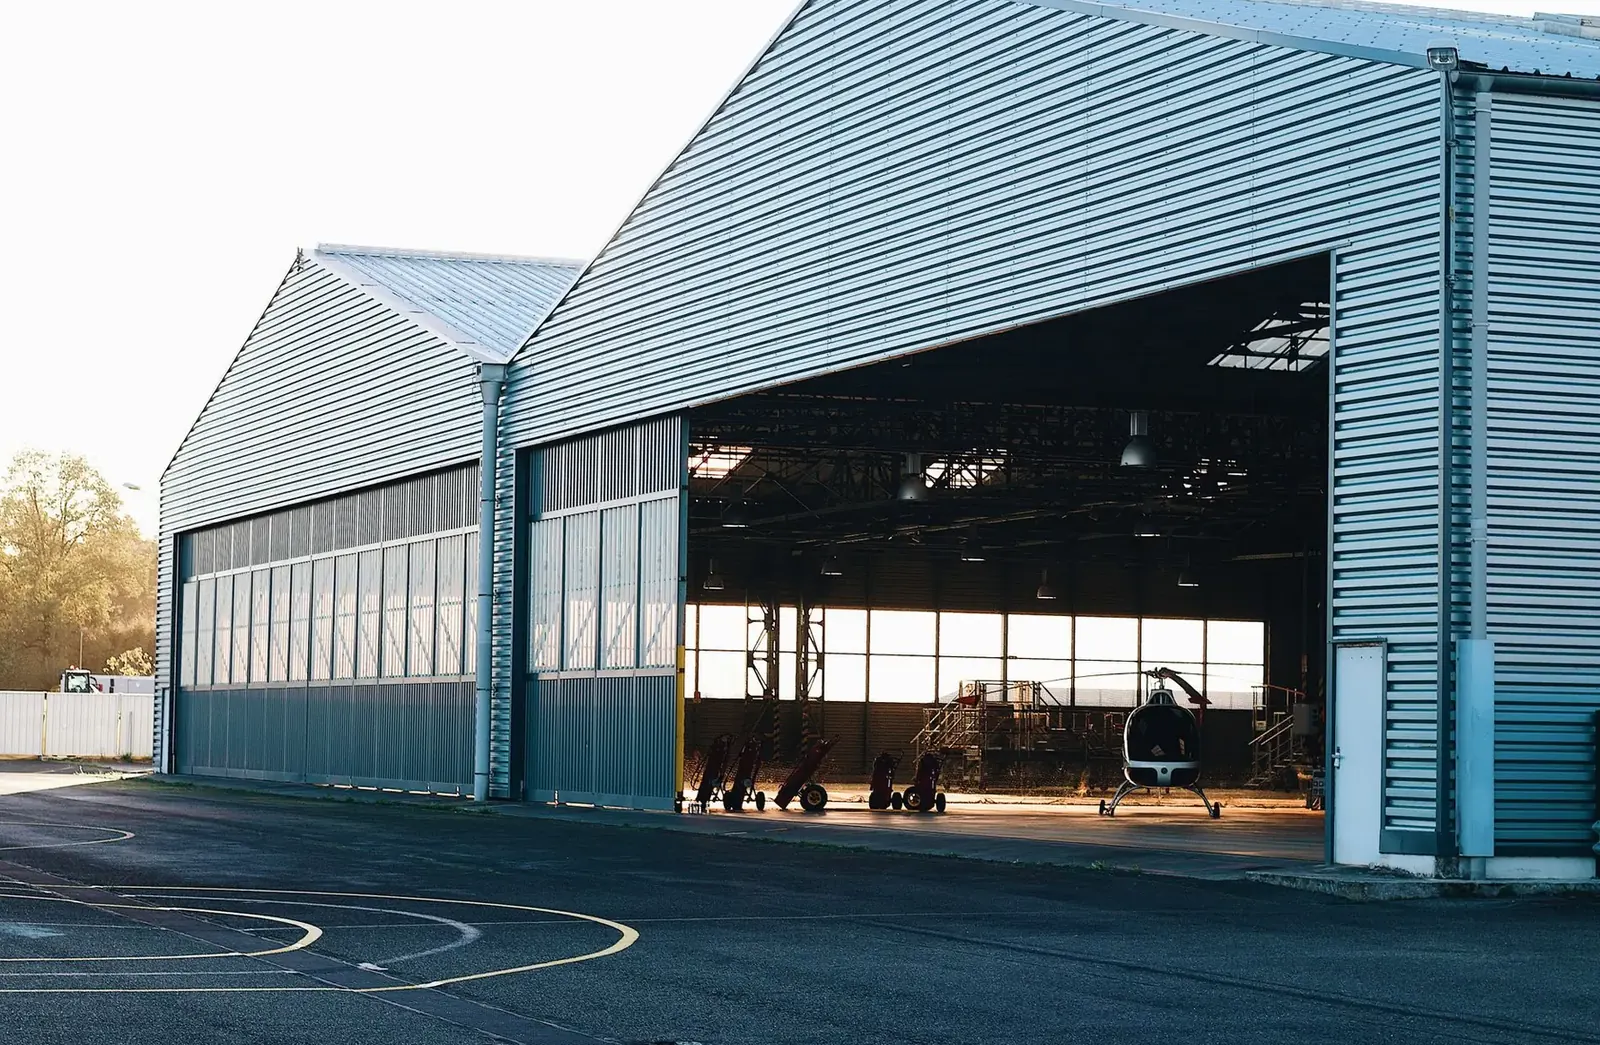
Post Frame Buildings
Engineered post frame construction for barns, shops, small commercial and anything between.
More on post frame buildings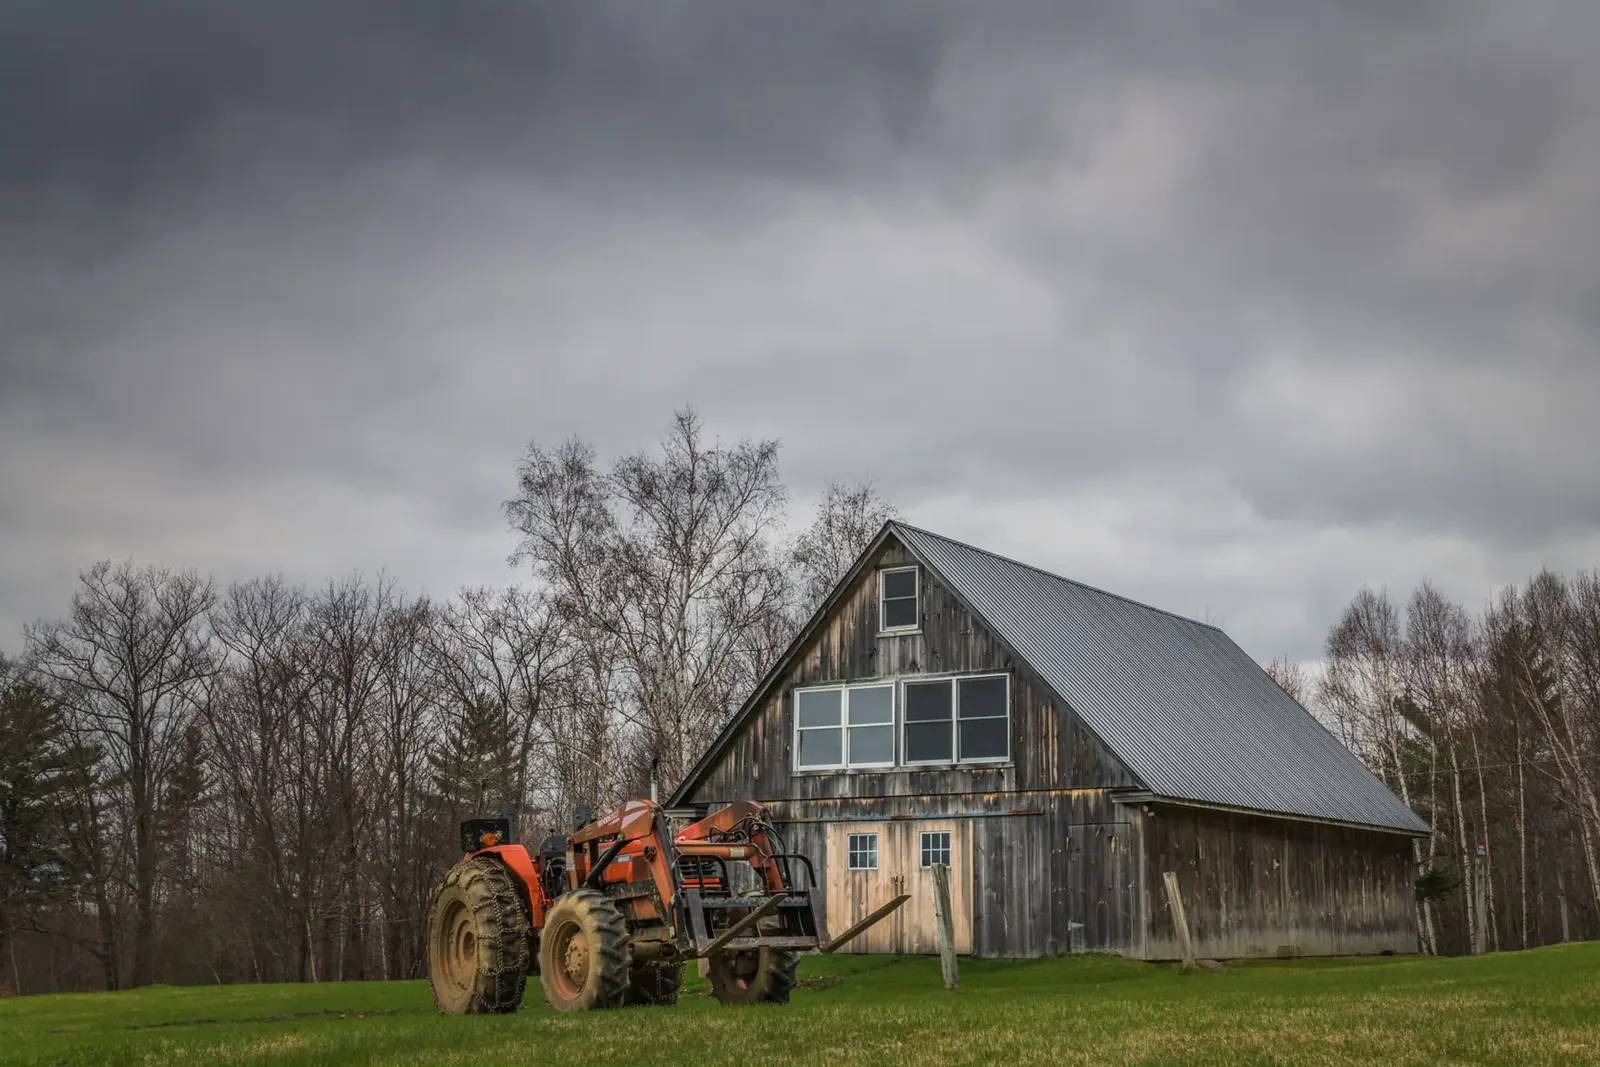
Pole Sheds & Storage Buildings
Storage buildings for pontoons, RVs, campers, fish houses, snowmobiles and hay.
More on pole sheds & storage buildings
Where we build
Barndominiums in these towns
We build barndominiums with attached shops and lofts in every town below.
Ready to price your barndominium?
Free quotes. Call or fill out the form.